Friday, 23 November 2012

Finally Ready for the Trusses !!

On the 14th Nov the block layers installed the first window sill into the house. This will make the first substantial connection between the outside leaf and inner leaf of the blockwork walls.

With every new sill being fitted the walls will get progressively stronger.


On the 16th Nov the East wall was up to the start of the gable


View from the North -West corner
 On the 19th Nov the men arrived from the ESB (Electricity Supply Board) to put up the pole. The pole will be erected on the southern edge of my land.

It took two men and a 10t digger with a great claw attachment about half and hour to install it. The claw was used to lift the pole and dig the hole.


The Claw attachment on the digger.

The Digger carrying the pole.
Digging the hole.
On the 19th Nov the block layers finished the West wall up to gable level.


North-West corner
The scaffolding is now being added to the outside of the house. This will be used at first to help install the roof trusses.


View of the South-East corner, More cills have been fitted.
On the 21st Nov the block layers capped the North side wall ready for the wall plate to be installed.


The blocks closing the cavity being finished on the North Wall
Pat the carpenter arrived on 23rd Nov to fix the timber wall plates and to start on the roof trusses


Fixing the wall plate to the South Wall with ESB pole in the back ground


The wall plate, the green tint is the wood preservative. The string line is used to confirm straightness.
The wall plates are lengths of 100mm x 75mm timber that the roof trusses will rest on. These timbers are bolted to the top of the blockwork closing the cavity.

All the walls are all partly "scudded" this is a mix cement and sand with is flicked on to the block work to provide a key for the "scratch coat" and final render coat. This "scudding" has to be done on the inside and outside walls


The "scudding" pattern can be seen on the walls
We are now ready for the roof trusses.

Thursday, 8 November 2012

The Roof Trusses have Arrived

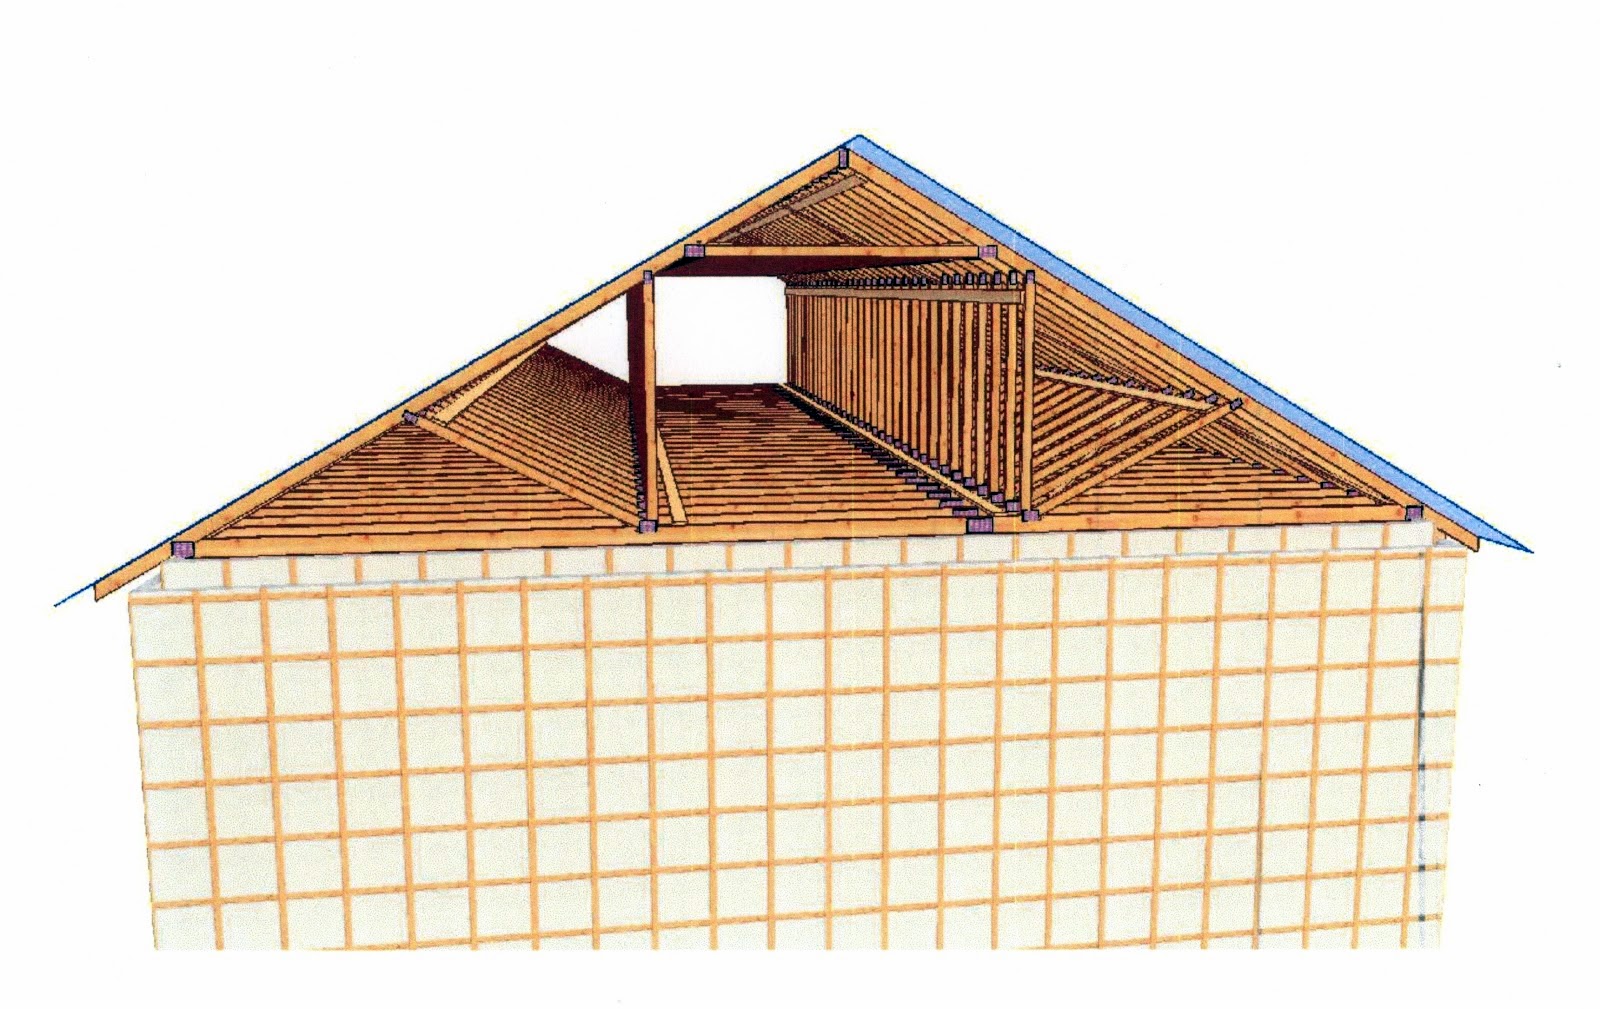
The roof trusses arrived today.They where made in a factory in Northern Ireland and delivered to site ready to be installed. All the timber material that will be needed in the roof all came from Quinn Building Supplies. Quinn gave us a 3D drawing of what the roof will look like with all the bracing attached, which is done on site.


All the roof timber came in one load.


3D drawing of the roof


 We used the telehoist to unload them and set them down near the West wall of the house.


Using the Telehoist to unload the Trusses


Taking them along the drive


Placing them on West wall of the house.


I have prepared a temporary place for the trusses.


The trusses will be placed on the timbers
On the 7th November we had the last full load of blocks delivered to site a total of 5744. Which included 640 150mm and the rest were 100mm. I might order the blocks we need for the garage due to a large price increase on blocks in the New Year. Cemex have been brilliant with deliveries some where made well within 24 hours of being ordered!!!


Last full load of blocks

We have had to brace the southern wall, due to there being no internal walls and that the pier between the two large openings on the ground floor being a bit narrow. These braces will be taken down when the roof is attached.


Timber bracing added to the Southern Wall


The weather at the moment has been very kind to us so the block layers have made great progress.


Photo taken 8th Nov. View from the North West corner looking out to the South East corner.


 Photo taken from the West looking to the East and Keash Hill. The trusses all wrapped up.


The Southern wall will be finished first to wall plate level and then the to gable walls, East and West. Then they will complete the North wall to wall plate level. The trusses will fixed on the wall plates which are made of timber. The block layers say that they should be finished in two weeks weather depending.

Saturday, 3 November 2012

Lintels Are In !!

The block layers are going great guns in a few short days they have raised the wall levels on three sides up to lintel level.


Photo taken 29th October, The 4" yellow land drains can be seen.


Trying out the Bobcat

I now have a Bobcat on site which is very useful for getting around the perimeter of the house so we can get the land drainage in.


Photo taken 31st October. Looking at the western side of the house. Keash Hill in the background.


Internal view facing the South-West.


The northern side of the house the block layers have left deliberately short so that they can load the scaffolding with blocks using there own Telehoist.

The order for the roof trusses have been delayed they will now be arriving7th or 8th November.

We have also ordererd the roof slates they will be Tegral Rivendale Black-Blue.


Friday, 26 October 2012

Walls Going Up

On Wednesday 17th October the block workers started. There will be nearly 650 150mm blocks that will be laid on top of the concrete strip foundation. We had to wait for the concrete in the foundation to cure properly before we could start the block laying.


The 150mm blocks are laid in a solid pattern then we will start with the 100mm blocks. These will be laid with a 50mm gap between them. There will be approx 6500 100mm blocks used in building the house.


 The block layers laid two rows of blocks and went away so we could infill the house with aggregate and lay a concrete slab. The aggregate was compact in 200mm layers.


 After the aggretgate has reached a predetermined level a 50mm layer of sand was laid and this was also compacted, the sand was used to protect the Radon barrier from damage. The Radon barrier also acts as a damp proof membrane. The Radon barrier has to be taped down at all the open edges.


The Radon barrier.
 A steel mesh was laid on top of the base and this was then ready for concrete. We used 15m3 of concrete which was laid using the hired Telehoist.


The concrete slab took a little longer to lay then we planned!!!

On Thursday 25th October the block layers are back to start laying the 100mm blocks, the lintels and sills also arrived today. The roof trusses are also ordered they will arrive by 2nd November.


Block layers loading blocks on to the slab.


The Telehoist is a also a fork lift truck.!!


Saturday, 6 October 2012

Ready for Blockwork

Lots of work has been done on site. All the excavations were done on the site by the 19th Sept.
All the Excavations for the House Done


Then we started on the front we cleared all the soil and put down some Terram then placed 10 loads of stone on top at a cost of about €3000!!

Scraping the soil off.
300mm of Stone laid on top of the Terram,


We than started putting stone on the driveway a further 14 loads of different types of stone a 150mm to 0mm for the bottom layer and a finer 25mm to 0mm for the top layer approx 450mm in total depth.

The Stone is 450mm deep cost €4200 approx.
More Stone with Terram Below


The utilities where next the conduit for the electric was installed from where the pole will be installed to the front of the house 100m in total.Then the telecom conduit and the water pipe all about 150m.
Warning tape has to be placed above them.

The Warning Tape above the Electric Conduit
 On Wed 26th Sept. we started digging out for the strip foundations no raft foundations needed due to the hard soil we found at this depth.

The First Bucket of the Foundation
All the foundations where completed in a day and some stone was placed in the bottom of the trenches. This was compacted and levelled for the steel reinforcement to be placed on.
Foundation is 1000mm wide X 500mm deep X 65m long


All the reinforcement was done my me and took me two twelve hour days tough work especially on the knees!!

The Steel is 16mm diameter 3 No in the bottom 2 No in the top


All steel fixing done by me!!


On Monday 1st October the concrete was ordered 19m3 or 40tons approx. The first load was unloaded using the concrete lorry's on board conveyor belt system very cool.

The Conveyor on the Concrete Truck

Great Reach on the Conveyor Belt


It took us from 2.00pm to 7.00pm to lay the concrete very tired after that.


The blocks and the new site container where delivered on Friday 5th October.

640 150mm Blocks. The rest will be 100mm

20ft Steel Container cost €1650.


Sunday, 16 September 2012

Work Started at Last! ! !

Work on site started on Wed 5th Sept.

The first job was to move the ditch which flows past the front of the site this is because the original ditch will be covered by the new frontage. approx length 50m. 18m of the ditch which goes under the new entrance to the house and the right of way is piped the rest is an open ditch.


3x6m 450mm dia pipe.


New drain along road


Going into the plastic pipe


The next was to create the shape of the drive to the house which needs to be raised by about 1m near the road side entrance.


View from the road along the drive way 


Sweeping round to the house


Then we had to dig out the cutting out of the hill which will form the house, garage and front drive about 30m x 20m x 3.5m deep at the back and 1m deep at the front. All the soil will be moved using two dumper's a 9 ton and 6 ton. Photo of the 9 ton below.


View from the top of the site


9t Dumper


From the drive to the house and garage


About 1750 to 2000 tons of soil will be dug out and moved to form the drive way and sides on the pond also we will be rising the road height of the right of way by about 1m. All this will provide us with somewhere to put all of the soil.

Some more photo's giving an idea of the scale of the civils work and some problems on the way.


Me on my birthday


This how deep we have to go it's massive.


Dumper lost a tyre


Still going!!


And still going !


New frontage with temp fencing which will be widened to 6m from the centre of the road.


Some photo's taken from near the same place only a few days apart.


There is still a lot more soil to move, the area that will form the lawn, the terracing behind the house and all to works to form the peculation area are still to go ahead and all the banking that will form the pond.

We should finish the majority of the above works in a about two weeks. That will mean that all of the works will take about three weeks right on schedule !!!!

The good news so far is that we have found very hard soil at the bottom of the dig so that it should mean we will not be piling the foundations.

The foundation engineer will be coming next week to let us know if we can have a simple strip foundation or a raft. The price difference is substantial.